Why Choose Tech Rosewood Acoustic Slat Panel?

Why Choose Tech Rosewood Acoustic Slat Panel?

A well-designed room should look calm and sound controlled. Tech Rosewood Acoustic Slat Panel combines a warm rosewood appearance with a practical acoustic structure. Its vertical slats create visual rhythm, while the acoustic backing helps reduce unwanted reflections. This matters in offices, restaurants, studios, meeting rooms, and home interiors where clear conversation is important.

Sound affects us physiologically, psychologically, cognitively, and behaviorally, says sound expert Julian Treasure. His observation explains why acoustic design deserves attention beyond decoration. A room with hard walls, glass, and exposed flooring can produce sharp echoes. Voices may feel distant. Meetings become tiring. A properly selected slat panel can soften those reflections and support a more comfortable listening environment.

The material also offers a tactile detail that photographs cannot fully show. Light moves across the rosewood finish as people walk past. Narrow gaps create shadow lines. The result feels architectural, not merely attached to a wall. Installation can be applied to feature walls, ceilings, reception areas, or selected sections behind desks.

Performance still depends on the full room. Panel spacing, wall construction, ceiling height, furniture, and placement all influence results. One panel cannot solve every acoustic problem. That limitation deserves honesty. Professional measurement may be useful for larger projects.

Tech Rosewood Acoustic Slat Panel is therefore a balanced choice for spaces needing appearance and acoustic support. It is not a magic fix. It is a considered design layer. Used with proper planning, it can make a room feel warmer, quieter, and easier to use.
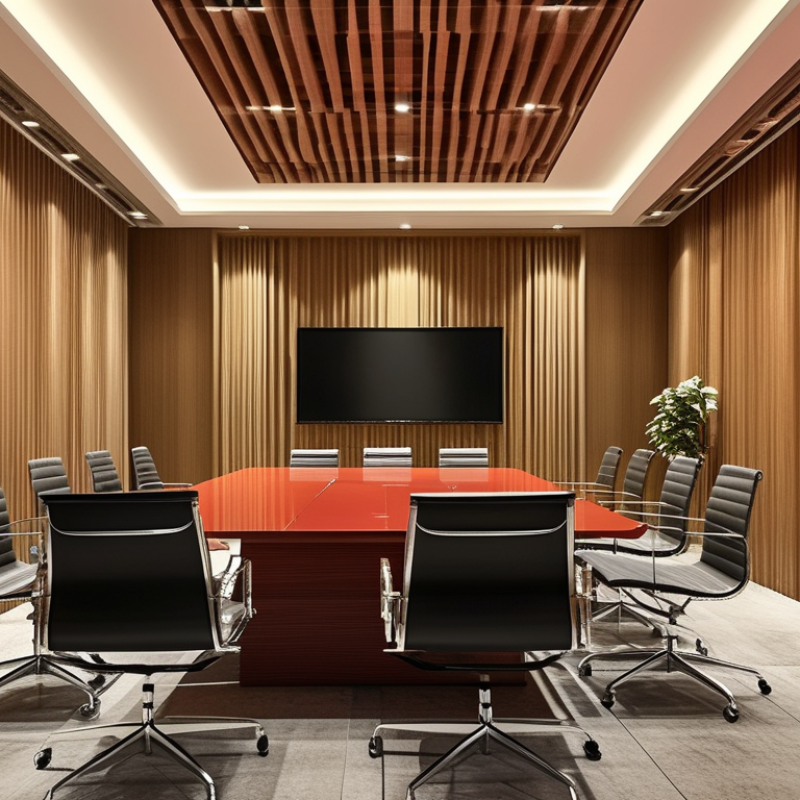
Why Choose Tech Rosewood Acoustic Slat Panel?

What Is a Tech Rosewood Acoustic Slat Panel?

A Tech Rosewood Acoustic Slat Panel is a decorative wall system designed to reduce reflected sound. It usually combines narrow wood slats, a dark acoustic backing, and sound-absorbing material behind the surface. “Rosewood” often describes the visual finish, not the use of protected rosewood timber. That distinction matters for responsible sourcing and legal compliance. The word “tech” is also not a universal acoustic standard. Buyers should request tested performance data.

Its purpose is practical. Sound enters the gaps between slats and reaches the backing layer, where part of its energy is absorbed. This can soften speech reflections in offices, studios, restaurants, and meeting rooms. ASTM C423 testing reports sound absorption through the Noise Reduction Coefficient, or NRC. However, a laboratory rating does not guarantee identical room performance. Wall coverage, air gaps, corners, furniture, and ceiling height all change the result.

Not silence. Better control.

The World Health Organization’s Environmental Noise Guidelines for the European Region recommend indoor noise levels below 35 dB(A) in classrooms during teaching and below 30 dB(A) in bedrooms at night. A slat panel cannot achieve these limits alone, but it may support a broader acoustic plan. ASHRAE’s 2023 HVAC Applications Handbook also stresses coordinated control of room surfaces, equipment noise, and reverberation. In practice, installers should leave the acoustic backing unobstructed and seal weak edges carefully. I would avoid promising perfect quiet. The honest question is whether the panel improves speech clarity, comfort, and measured reverberation in that specific room.

Why Choose Tech Rosewood Acoustic Slat Panel? - What Is a Tech Rosewood Acoustic Slat Panel?

Data Dimension Typical Specification or Information Why It Matters
Product Definition A decorative wall or ceiling panel made from narrow wood slats fixed to an acoustic backing, commonly finished with a rosewood-look veneer or wood-effect surface. Combines interior decoration with sound-absorption performance in one architectural surface.
Primary Construction Repeated wood or wood-based slats mounted on a dark acoustic backing, usually made from PET felt or another porous sound-absorbing substrate. The slat spacing and porous backing help absorb reflected sound and reduce reverberation.
Common Panel Size Many commercially available panels are approximately 2,400–2,800 mm high and 600 mm wide. Exact dimensions vary by product system. Large-format panels can cover walls efficiently while reducing the number of visible joints.
Typical Overall Thickness Approximately 20–25 mm for the complete panel, depending on the slat profile, backing thickness, and mounting system. Thickness affects acoustic performance, visual depth, and the amount of wall or ceiling space required.
Slat Width and Spacing A common design uses slats about 25–30 mm wide with gaps of approximately 13–15 mm. Profiles may differ. The balance between solid slat area and open spacing influences both the appearance and the amount of sound reaching the backing.
Surface Appearance Warm reddish-brown wood tones with a linear grain appearance associated with rosewood-style decorative finishes. Adds visual warmth, rhythm, and texture without requiring a full solid-wood wall.
Acoustic Function Primarily designed to absorb mid- and high-frequency reflected sound and help control room reverberation. Can improve speech clarity and listening comfort in offices, meeting rooms, studios, hospitality spaces, and residential interiors.
Sound Absorption Rating Performance varies by backing, air gap, installation method, and test standard. A complete system may achieve an absorption class such as Class A when tested and installed under qualifying conditions. The rating should be confirmed through the exact product’s laboratory test report rather than assumed from appearance alone.
Installation Methods Panels are commonly fixed with construction adhesive, screws, or mechanical fasteners. Battens or an air gap may be used where specified. Correct installation helps maintain panel alignment, structural stability, and intended acoustic performance.
Suitable Applications Feature walls, reception areas, home offices, conference rooms, restaurants, hotels, media rooms, corridors, and selected ceiling applications. The modular format supports both decorative zoning and targeted acoustic treatment.
Maintenance Remove dust with a soft brush or vacuum using a suitable attachment. Clean spills promptly with a slightly damp cloth and avoid soaking the felt backing. Gentle cleaning helps preserve the decorative finish and prevents moisture-related damage.
Environmental Considerations Many panels use wood-based slats and recycled PET acoustic felt. Recycled content and formaldehyde or VOC performance depend on the specific materials and certifications. Project specifications should be checked for recycled content, indoor-air-quality documentation, and responsible timber certifications where required.
Key Selection Factors Panel dimensions, slat material, surface finish, backing density, fire classification, acoustic test results, moisture exposure, and installation conditions. Reviewing these factors ensures that the panel meets the project’s aesthetic, safety, durability, and acoustic requirements.

Note: Dimensions, material composition, fire performance, recycled content, and acoustic ratings vary by manufacturer and product configuration. Always verify the technical datasheet and applicable test reports for the selected panel.

How Does Its Acoustic Structure Reduce Indoor Noise?

Why Choose a Rosewood Acoustic Slat Panel?

Indoor noise is rarely caused by one source. Voices, keyboards, footsteps, and hard ceilings can overlap and create tiring reverberation. A slat panel addresses this problem through layered acoustic structure. The wood slats scatter some reflections, while the dark acoustic backing absorbs sound energy. An air cavity behind the backing can improve low and mid-frequency absorption, where speech and office noise often become most noticeable.

The result depends on spacing, backing density, cavity depth, and installation quality. It is not a soundproof wall. That distinction matters. Laboratory testing under ASTM C423 measures absorption using the Noise Reduction Coefficient, while ISO 11654 assigns absorption classes from A to E. Published tests for well-designed slatted systems commonly show NRC values around 0.70–0.95, although site performance may differ. The World Health Organization recommends keeping indoor bedroom noise below 30 dB(A) at night for good sleep (WHO Environmental Noise Guidelines, 2018). Panels cannot guarantee that level, but they can reduce reflected noise and shorten reverberation.

In a meeting room, this may mean clearer speech and less vocal strain. The U.S. General Services Administration’s Sound Matters guidance also links acoustic control with better workplace comfort and communication. Still, room size and ceiling treatment remain important. A single decorative wall will not solve every acoustic weakness. On-site measurements and professional reverberation testing are worth considering, especially in large rooms. Truthfully, visual warmth may attract buyers first, but the hidden backing usually does the heavier acoustic work.

What Materials and Design Features Define the Panel?

A well-designed acoustic slat panel depends on more than its warm rosewood appearance. Its performance comes from several layers working together. A decorative wood veneer creates a natural surface, while a stable MDF or plywood core supports the slats. Behind them, recycled PET felt helps absorb mid and high-frequency sound. This combination can soften voices, keyboard noise, and room reflections.

The slats are usually arranged with consistent gaps. These narrow openings expose the acoustic backing and create useful sound absorption. They also produce sharp shadow lines under changing light. In practical installations, the panel should sit firmly against a level wall. Uneven surfaces may create visible gaps and reduce the finished appearance. I would also check the product’s fire rating, moisture resistance, and formaldehyde emissions before specifying it for a project.

Texture matters here. Running a hand across the surface reveals whether the veneer feels smooth, dry, or slightly uneven. Small variations can make the material feel more authentic. They can also complicate matching between panels. That detail is easy to overlook. A reliable supplier should provide technical data, installation guidance, and test documentation from recognized laboratories. No acoustic panel removes every echo. Room size, ceiling height, furniture, and floor materials still influence the result. For better control, I would measure the room and test a sample panel before full installation.

Where Can Tech Rosewood Acoustic Slat Panels Be Used?

Where Can Tech Rosewood Acoustic Slat Panels Be Used?

Tech rosewood acoustic slat panels fit spaces that need calmer sound and a warmer visual finish. In offices, they can soften phone conversations and keyboard noise near meeting rooms. In restaurants, panels help reduce the sharp echo created by glass, tables, and hard floors. The result is not silence. It is simply easier conversation.

Their vertical slats add rhythm without making a room feel crowded.

At home, these panels work well behind a television, beside a dining table, or on a shared wall. Their vertical slats add rhythm without making a room feel crowded. Recording rooms, podcast corners, hotel lobbies, and private clinics can also benefit from their sound-absorbing backing.

In practice, placement matters more than decoration alone. Covering one wall may help, but ceiling treatment and soft furniture often improve the result. I have seen attractive installations perform poorly when installers ignored room shape and reflection points.

Tips: Test a small area first. Check the wall condition, moisture level, and fixing method before installation. Keep ventilation and electrical access clear. For demanding acoustic projects, review certified absorption data instead of relying only on appearance. A darker rosewood tone can make narrow rooms feel smaller, which is easy to overlook. Yet lighter lighting and spaced panel sections may correct that effect. Expect improvement, not perfection.

How Should the Panels Be Installed and Maintained?

Why Choose Tech Rosewood Acoustic Slat Panel?

Proper installation determines how well acoustic slat panels perform and how long they remain attractive. Before cutting, place the panels indoors for at least 48 hours. This allows the wood surface and backing to adjust to room temperature and humidity. Check the wall for moisture, dust, and uneven areas. A clean, stable surface prevents avoidable movement later.

Measure twice. Cut once. I prefer using a fine-tooth saw and protecting the finished face with masking tape. For wall mounting, use suitable screws, anchors, or construction adhesive according to the wall material. Leave a small expansion gap near floors, ceilings, and corners. Keep the panels aligned with a level, because slight errors become obvious across a long wall. My first installation was too tightly fitted. The joints later looked less consistent.

Maintenance is simple but should remain regular. Remove dust with a soft brush or vacuum attachment every few weeks. Wipe marks with a slightly damp, lint-free cloth. Do not soak the wood or use abrasive cleaners. Keep radiators, humidifiers, and persistent leaks away from the panels. Inspect the edges occasionally for lifting, swelling, or loose fasteners. If a panel moves, repair the cause rather than forcing it back into place. Some rooms need more frequent cleaning than expected, especially near entrances or work areas.

Why Choose Tech Rosewood Acoustic Slat Panel?

Acoustic slat panels combine a natural wood appearance with sound-absorbing backing. Correct installation helps maintain alignment, stability, and acoustic performance, while routine care keeps the surface clean and durable.

Installation Guidance

  • Check that the wall is clean, dry, level, and structurally suitable.
  • Plan panel spacing and electrical or service access before cutting.
  • Use suitable screws, battens, or approved adhesive for the wall substrate.
  • Cut panels with a fine-tooth saw and secure them at regular fixing points.
  • Confirm that all panels are aligned before completing the final fixings.

Maintenance Guidance

  • Remove dust with a soft brush, microfiber cloth, or low-suction vacuum.
  • Use a lightly damp cloth for occasional marks and avoid soaking the wood.
  • Do not use abrasive cleaners, harsh chemicals, or excessive moisture.
  • Inspect fixings and panel alignment periodically, especially in high-traffic areas.

The chart shows practical general-care intervals: light dusting is typically monthly, fixing and alignment checks are commonly reviewed every six months, and a more detailed surface inspection is suitable once a year. Always follow the installation and care instructions supplied for the specific panel system.

top