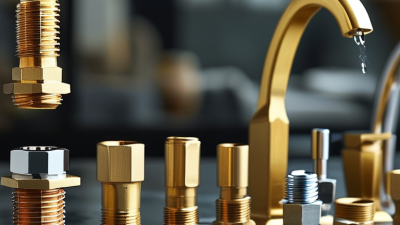
How to Choose the Right Pipe Fittings for Global Sourcing

Choosing the right pipe fittings for global sourcing is not a catalog exercise. It is a decision about pressure, temperature, fluid behavior, corrosion, standards, and supply reliability. A fitting may look perfect on a drawing, yet fail when the service conditions change.

George A. Antaki, a recognized piping engineer and author, offers a useful principle: “Piping decisions must follow the service, not the catalog.” That idea deserves attention. Buyers should confirm the media, operating pressure, temperature range, connection type, wall thickness, and required material grade before comparing prices. A stainless-steel elbow for clean water may be unsuitable for a hot, chloride-rich process. Small details matter.

Experience from international procurement also shows that documentation can be as important as geometry. Request material certificates, dimensional inspection records, pressure-test reports, and traceable heat numbers. Check whether the supplier understands the required standard, such as ASME, EN, or another approved specification. Do not assume that similar markings mean equal performance.

The process is rarely perfect. Supplier websites may present incomplete data. Translated specifications can hide important differences. Even experienced teams sometimes overlook gasket compatibility or thread tolerances. That is why technical review should involve engineering, quality, and purchasing staff.

This guide explains how to evaluate pipe fittings beyond unit cost. It considers application fit, supplier capability, inspection evidence, packaging, lead times, and long-term risk. The right choice is not always the cheapest fitting. It is the fitting that performs predictably from factory inspection to final installation.
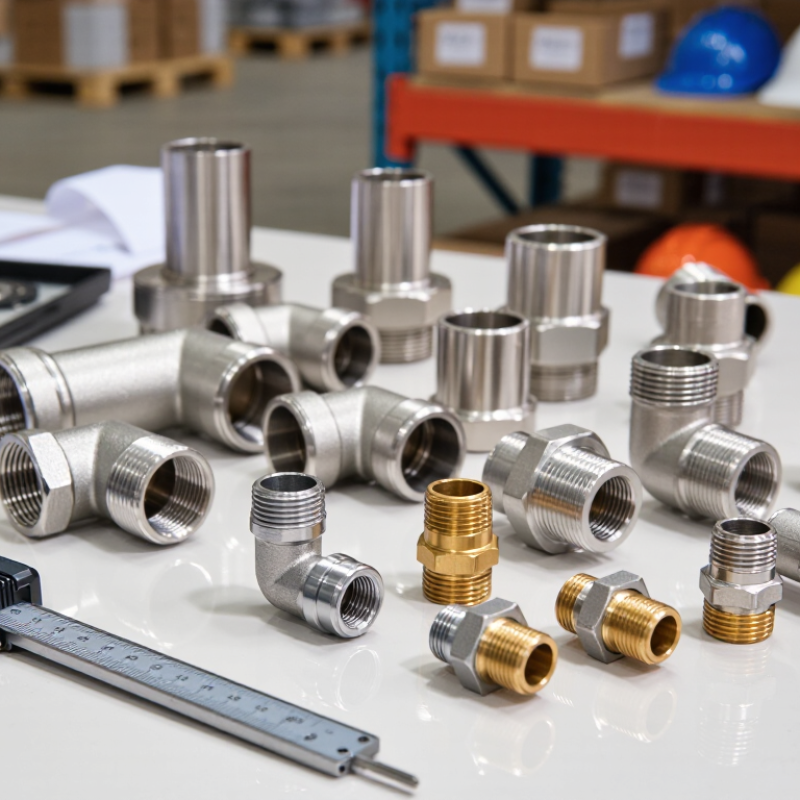
How to Choose the Right Pipe Fittings for Global Sourcing

Define Pipe Fitting Types and Their Intended Applications

How to Choose the Right Pipe Fittings for Global Sourcing

Pipe fittings connect, redirect, divide, or change the size of a piping system. Elbows turn flow around obstacles, while tees create branch lines for drainage, air, or process fluids. Reducers connect pipes with different diameters. Couplings join straight sections, and unions allow easier maintenance without cutting the pipe.

Flanges suit bolted connections where inspection or removal matters. Threaded fittings work well for smaller, lower-pressure lines when compatible threads are confirmed. Socket-weld and butt-weld fittings support stronger, permanent joints, but they require qualified procedures and careful alignment. Material selection must match the fluid, temperature, pressure, and corrosion risk. A fitting may look suitable yet fail after repeated thermal changes. That possibility deserves attention.

Tips: Ask suppliers for dimensional drawings, pressure ratings, material certificates, and traceability records. Confirm whether measurements follow metric or imperial standards. Check wall thickness, connection type, and sealing method before comparing prices. Samples and independent inspections can expose small defects, such as uneven threads or poor surface finishing. Do not rely only on catalog photographs. The cheapest option may create installation delays. A careful sourcing decision should also review local code requirements and transport protection. Mistakes still happen, especially when specifications are translated too loosely.
Match Materials to Pressure, Temperature, and Fluid Conditions

How to Choose the Right Pipe Fittings for Global Sourcing

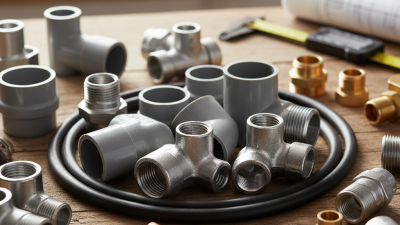
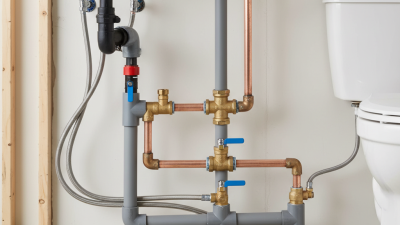
Start with the fluid. A fitting suitable for clean water may deteriorate quickly in oil, solvents, or seawater. Match the fitting material with the fluid’s chemical behavior, concentration, and cleanliness requirements. Stainless steel often handles demanding service, but its grade must suit the environment. Plastic fittings can resist corrosion, yet heat and pressure may limit their use.

Pressure and temperature work together. Higher temperatures can reduce a material’s pressure rating, even when the stamped rating looks adequate. Check the manufacturer’s pressure-temperature chart, not only the maximum pressure. Consider surges, vibration, vacuum conditions, and frequent cycling. These details are often missed. I have seen fittings selected correctly on paper but fail after repeated thermal changes.

Connection standards also matter in global sourcing. Confirm thread form, nominal size, wall thickness, sealing method, and dimensional tolerances before ordering. A small mismatch can cause leakage, installation delays, or unusable inventory. Ask suppliers for material certificates, pressure-test records, and batch traceability. Independent inspection can strengthen confidence when the application is critical. It is also wise to test a sample in realistic conditions, including the actual fluid and operating temperature. Specifications can be incomplete. Even experienced buyers should question unclear data rather than assume compatibility.

Verify Size, Standards, Threading, and Connection Compatibility

Choosing pipe fittings for global sourcing starts with verified dimensions, not attractive catalog photos. Measure the outside diameter, wall thickness, and actual pipe schedule. A nominal size can hide important differences between metric and imperial systems. I once approved a fitting from a familiar drawing and missed a small wall-thickness variation. The parts arrived unusable.

Check the governing standard for every connection. Threaded fittings may follow NPT, BSP, ISO, or another regional specification. These threads can look similar but will not seal reliably when mixed. Confirm thread angle, pitch, taper, and gender. Request dimensional drawings, inspection records, and material certificates from the supplier. Do not rely on a statement such as “standard size.” It is too vague.

Connection compatibility also includes pressure rating, temperature range, sealing method, and joining process. A threaded fitting may require a compatible sealant, while a flanged joint needs matching face dimensions and bolt patterns. Grooved, welded, compression, and push-fit connections each demand different preparation. Test a small sample under realistic pressure before placing a large order. That step costs time. It can prevent expensive rework, although sample testing alone cannot expose every production issue. Keep tolerance requirements in writing, and have an independent inspection verify random pieces before shipment.

Evaluate Supplier Quality, Certifications, Pricing, and Lead Times

Global pipe fitting sourcing rarely fails because of thread size alone. Supplier quality must be tested against your actual service conditions. Ask for material certificates, dimensional inspection records, and pressure-test results from recent production lots. A polished sample proves little. Request three samples from separate batches. Check thread engagement, wall thickness, surface finish, and marking clarity. We once accepted clean-looking fittings with incomplete batch records. That decision delayed approval. It was avoidable.

Certifications should match the destination market and fitting application. Verify the issuing body, certificate number, validity period, and covered product range. A certificate for one alloy or fitting type may not cover another. Ask whether factory processes remain within the certified scope. Independent laboratory reports add confidence, especially for pressure, corrosion, and chemical compatibility. Still, documents can contain errors. Compare them with purchase specifications and inspection results. Keep copies in a controlled supplier file.

Pricing needs more than a unit-cost comparison. Include tooling, packaging, testing, freight, duties, and possible rework. A lower quote may hide thinner walls or unstable raw-material control. Ask suppliers to explain price changes with dated metal-cost references. Lead time should be measured from approved drawings, not from the first email. Confirm production capacity, inspection dates, shipping windows, and recovery plans for rejected lots. Build a small buffer. We learned that optimistic schedules create expensive pressure. A realistic supplier sometimes deserves the order, even with a higher price.

How to Choose the Right Pipe Fittings for Global Sourcing - Evaluate Supplier Quality, Certifications, Pricing, and Lead Times
Fitting Category Typical Material Applicable Product Standards Quality Evidence to Request Relevant Certifications or Compliance Indicative FOB Price Range* Typical Production Lead Time Key Sourcing Risk Evaluation Priority
Butt-Weld Elbows
DN25–DN100
Carbon steel ASTM A234 WPB; stainless steel ASTM A403 WP304/316L ASME B16.9; EN 10253-2; dimensional tolerances according to the purchase specification Material Test Certificate, positive material identification where required, dimensional report, visual inspection, and wall-thickness checks ISO 9001 quality system; EN 10204 Type 3.1 inspection certificate; PED 2014/68/EU documentation when applicable USD 2.50–18.00 per piece, depending on material, size, schedule, and order quantity 25–45 calendar days for standard sizes; 45–70 days for customized specifications Incorrect wall thickness, excessive ovality, incomplete traceability, or poor weld-end preparation High
Socket-Weld Couplings
DN15–DN50
Forged carbon steel ASTM A105; stainless steel ASTM A182 F304/F316L ASME B16.11; MSS SP-79 where applicable; ASME B1.20.1 threads for threaded variants Forging traceability, hardness test, dimensional inspection, thread or socket-depth verification, and PMI for alloy materials ISO 9001; EN 10204 Type 3.1; NACE MR0175/ISO 15156 compliance when specified for sour service USD 1.80–14.00 per piece, depending on alloy, pressure class, and size 20–40 calendar days for repeat items; 40–60 days for new tooling or special alloys Non-conforming forging grain structure, undersized sockets, or inaccurate threads High
Threaded Tees and Elbows
DN15–DN50
Malleable iron ASTM A197; carbon steel ASTM A105; stainless steel ASTM A182 ASME B16.11; ASME B1.20.1; ISO 49 for malleable iron threaded fittings where applicable Thread-gauge records, pressure or leak-test results, coating-thickness report, and batch identification ISO 9001; EN 10204 Type 2.2 or 3.1 according to contract requirements; NSF or potable-water approval only when specifically required USD 1.20–11.00 per piece, depending on material, coating, and connection size 20–35 calendar days for stocked patterns; 35–55 days for custom coatings or packaging Thread mismatch, coating damage, burrs, or leakage caused by poor machining Medium–High
Welding-Neck Flanges
DN50–DN300
Carbon steel ASTM A105; stainless steel ASTM A182 F304/F316L ASME B16.5 for NPS 1/2–24; EN 1092-1 for European flange systems Face and bolt-hole inspection, flatness measurement, heat-number traceability, hardness test, and ultrasonic testing when specified ISO 9001; EN 10204 Type 3.1; PED documentation and impact-test records where design conditions require them USD 8.00–95.00 per piece, depending on nominal size, pressure class, face type, and material 30–55 calendar days for standard grades; 50–80 days for high-alloy or special testing Wrong drilling standard, damaged sealing face, flange distortion, or missing heat traceability High
Concentric Reducers
DN50–DN300
Carbon steel ASTM A234 WPB; stainless steel ASTM A403 WP304/316L ASME B16.9; EN 10253-2; project-specific wall-thickness and pressure requirements Diameter and concentricity report, wall-thickness mapping, visual inspection, heat-number traceability, and NDT records if required ISO 9001; EN 10204 Type 3.1; ISO 14001 may support environmental due diligence but does not replace product inspection USD 6.00–85.00 per piece, depending on diameter, schedule, material, and quantity 30–50 calendar days for standard sizes; 45–75 days for non-standard dimensions Uneven wall reduction, poor concentricity, or deformation during forming High
Lap-Joint Flanges
DN50–DN300
Carbon steel ASTM A105 stub-end system; stainless steel ASTM A182 or ASTM A403 components ASME B16.5; EN 1092-1; dimensions must match the selected stub-end and gasket system Flange face and bolt-hole inspection, stub-end dimensional report, material certificates, and assembly compatibility check ISO 9001; EN 10204 Type 3.1; PED compliance when incorporated into regulated pressure equipment USD 9.00–110.00 per assembled set, depending on size, material, and pressure class 30–60 calendar days; add 10–20 days for matched-component inspection Mismatched stub ends, incorrect flange rotation, damaged faces, or incomplete component traceability High
High-Alloy or Duplex Fittings
DN25–DN200
Duplex 2205; super duplex 2507; nickel-alloy grades according to the approved material specification ASME B16.9 or B16.11; ASTM A815 for wrought duplex fittings; project-specific corrosion and heat-treatment requirements PMI on every heat or piece, ferrite testing where specified, solution-annealing records, corrosion testing, hardness, and full NDT documentation ISO 9001; EN 10204 Type 3.1; NACE MR0175/ISO 15156 or ISO 15156-related requirements when applicable to sour service USD 35.00–450.00 per piece, depending on alloy, size, pressure class, and inspection scope 45–90 calendar days; 70–120 days when special testing or third-party inspection is required Incorrect alloy grade, unsuitable heat treatment, phase imbalance, or incomplete corrosion-test documentation Critical
*Pricing and lead times: Indicative international FOB ranges for standard industrial quantities and non-branded products. Actual quotations vary with material grade, nominal size, pressure class, order volume, inspection scope, packaging, tooling, exchange rates, and port conditions. Certifications should be verified against the exact purchase specification rather than accepted solely on the basis of a supplier's general certificate.

Plan Inspection, Documentation, Packaging, and Global Delivery Requirements

Choosing the right pipe fittings for global sourcing requires more than matching size and material. Define the required standard, pressure rating, connection type, corrosion protection, and batch traceability before requesting quotations. Ask suppliers for production samples and verify them against approved drawings. Keep records of measurements, surface finish, and markings. Small checks prevent expensive disputes.

Documentation is part of the product. Require a commercial invoice, packing list, material certificates, inspection reports, origin details, and test results. Confirm that certificates match the actual heat numbers and quantities. A copied certificate can delay customs clearance. Use an independent inspector when shipment value or project risk is high. Check dimensions with calibrated gauges, then photograph markings, labels, and sealed pallets. Do not accept vague wording such as “standard quality.” In practice, missing traceability creates more rework than visible defects. Inspection plans are not perfect. Recheck critical points before loading.

Packaging must match the route. Separate stainless fittings from carbon steel parts to reduce contamination. Use thread protectors, moisture barriers, and strong internal dividers. Add desiccant for long sea journeys. Select cartons and pallets that withstand stacking, lifting, and warehouse movement. Small details matter. Confirm the delivery term, port, insurance responsibility, and final-mile carrier in writing. Build time for document corrections, port congestion, and weather disruption. A tight schedule looks efficient, but it leaves little room for reality.

top